
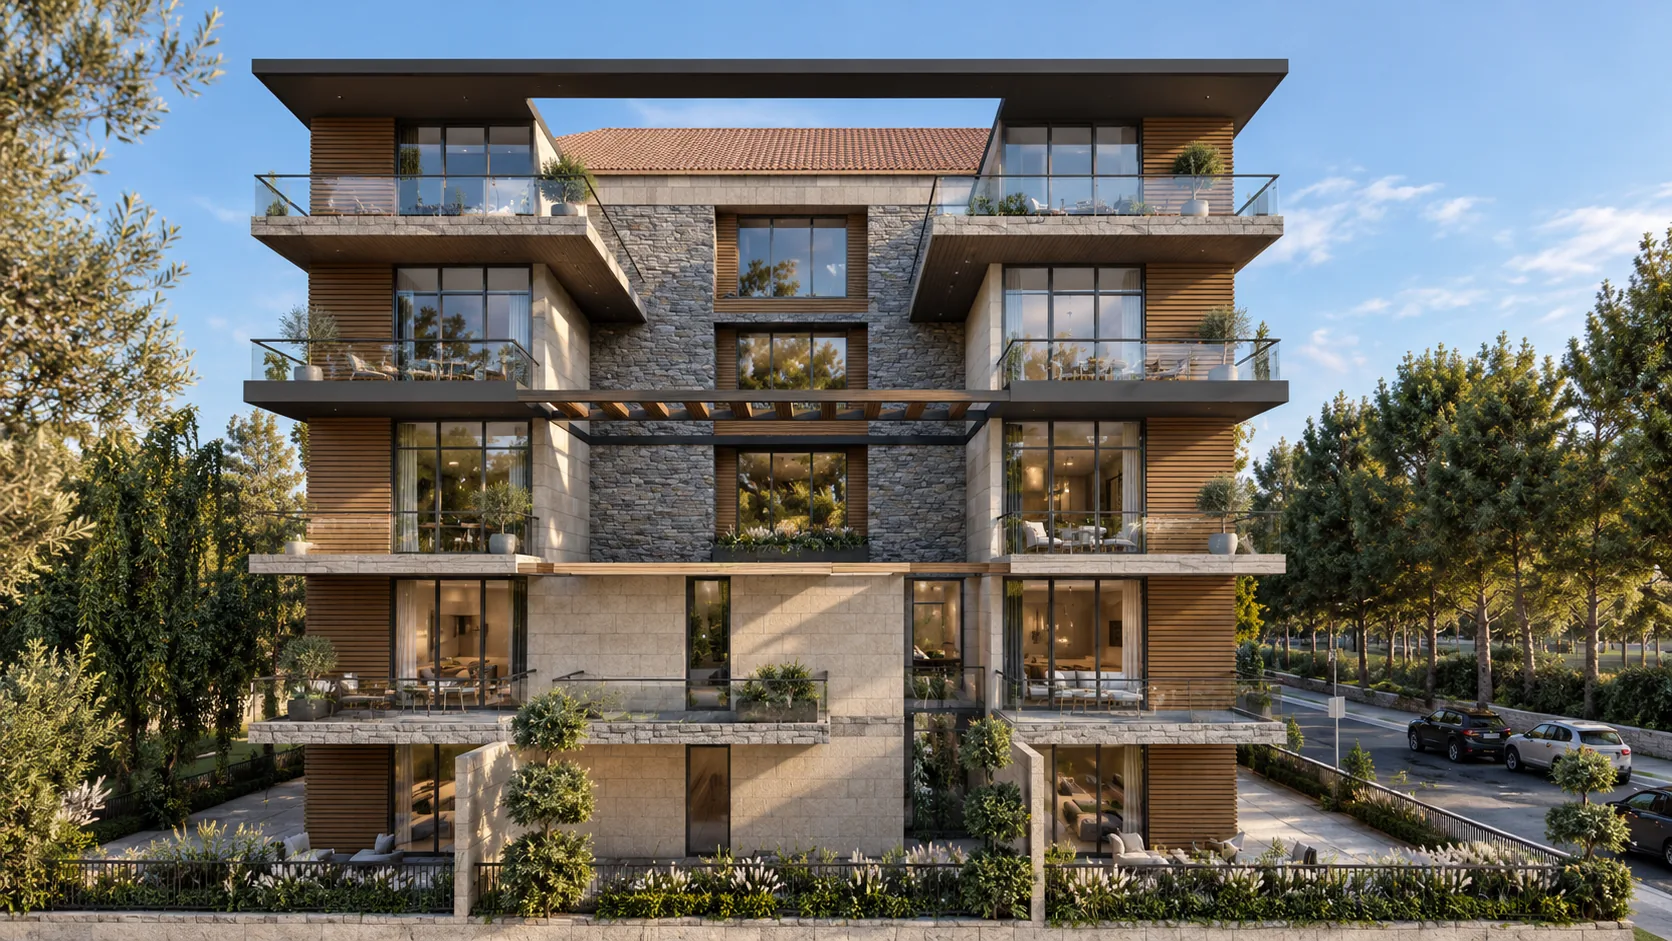
Ballouneh Lot 729 residential building ← Back to selected work
Residential Building · 2024 · Architecture + Entrance Hall Design

Ballouneh
Lot 729.

A contemporary residential building where stone, timber and generous terraces create a warm architectural identity, complemented by a carefully designed entrance experience.

01 — Project

Architecture that extends from the building envelope into the experience of arrival.

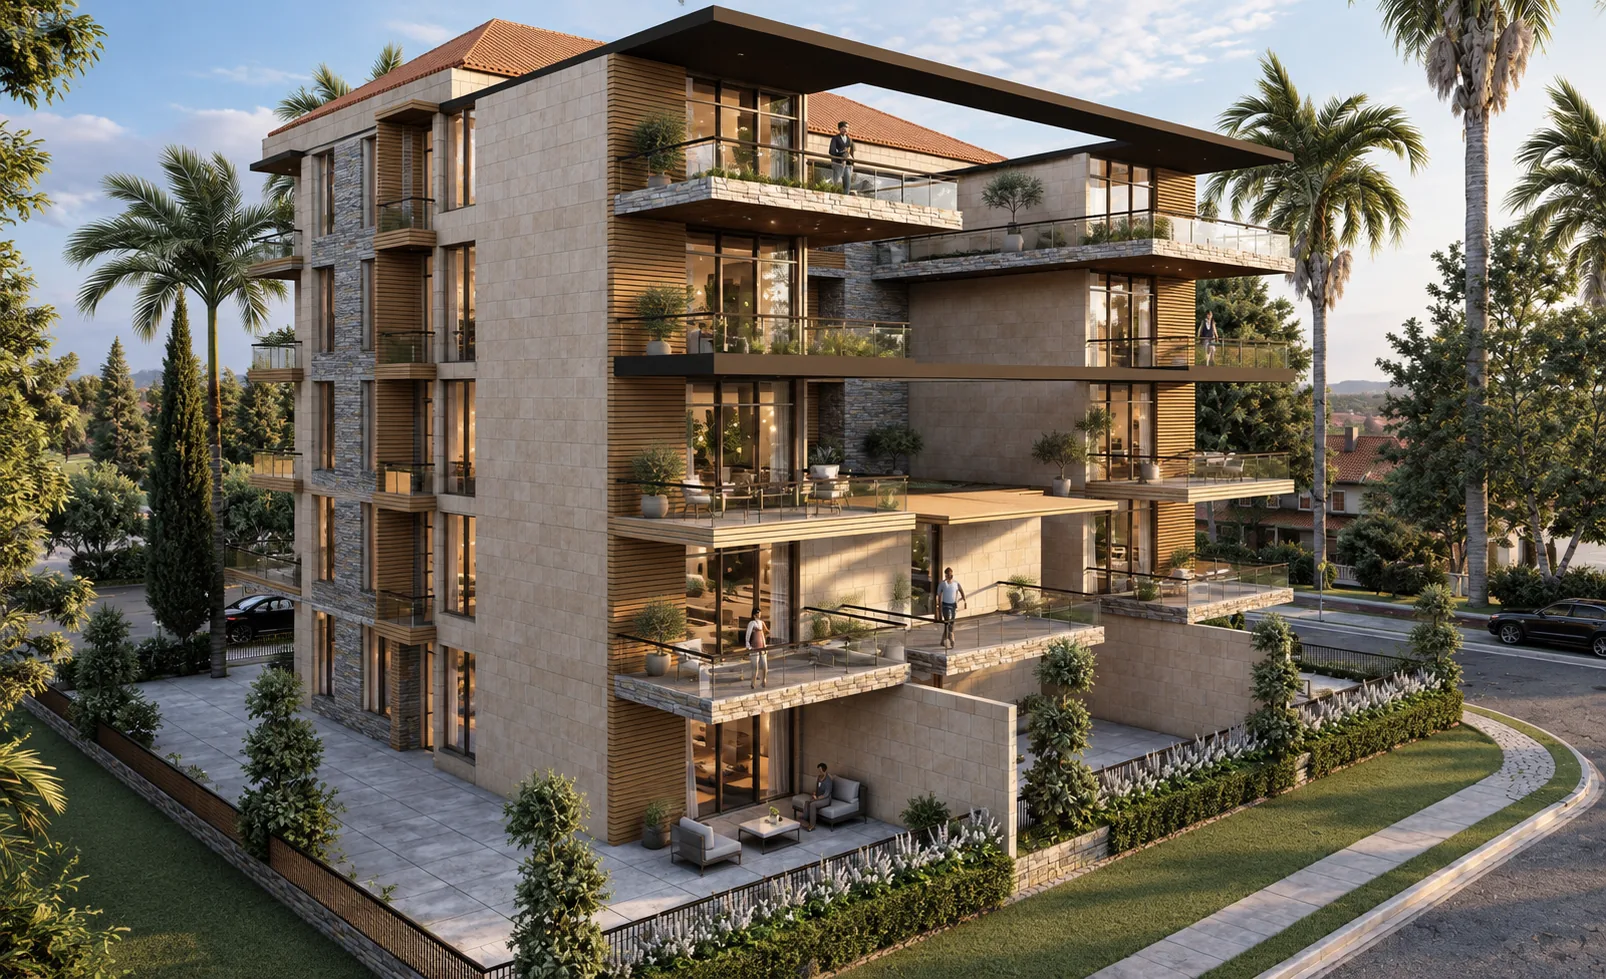
The project combines a structured contemporary façade with natural stone, warm timber accents and generous outdoor spaces. The entrance hall continues the same material language indoors, with integrated linear lighting, wood detailing and a calm, refined atmosphere.
LocationBallouneh, Lebanon
Lot729
Year2024
TypeResidential Building
ScopeArchitecture + Entrance Hall Design
Ballouneh Lot 729 residential building exterior view
Architectural exterior · Secondary view
02 — Entrance Hall

A warm arrival defined by material, reflection and light.

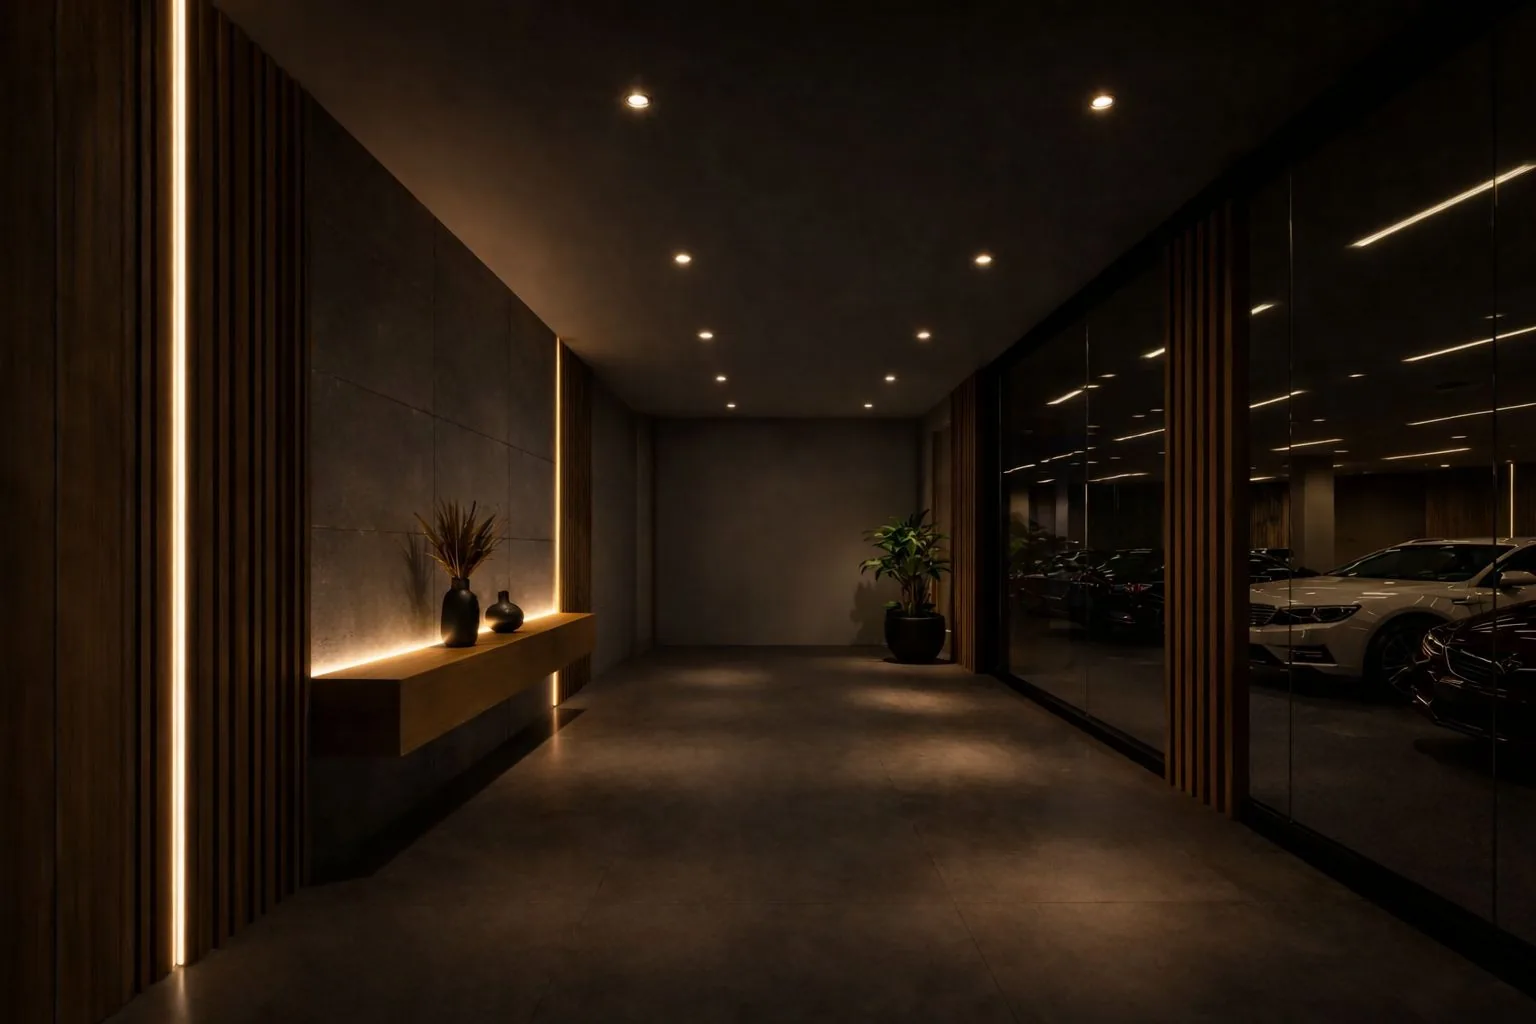
The entrance hall brings together timber slats, stone-look surfaces and a continuous lighting strategy. Day and night views show how the same space changes character through lighting.
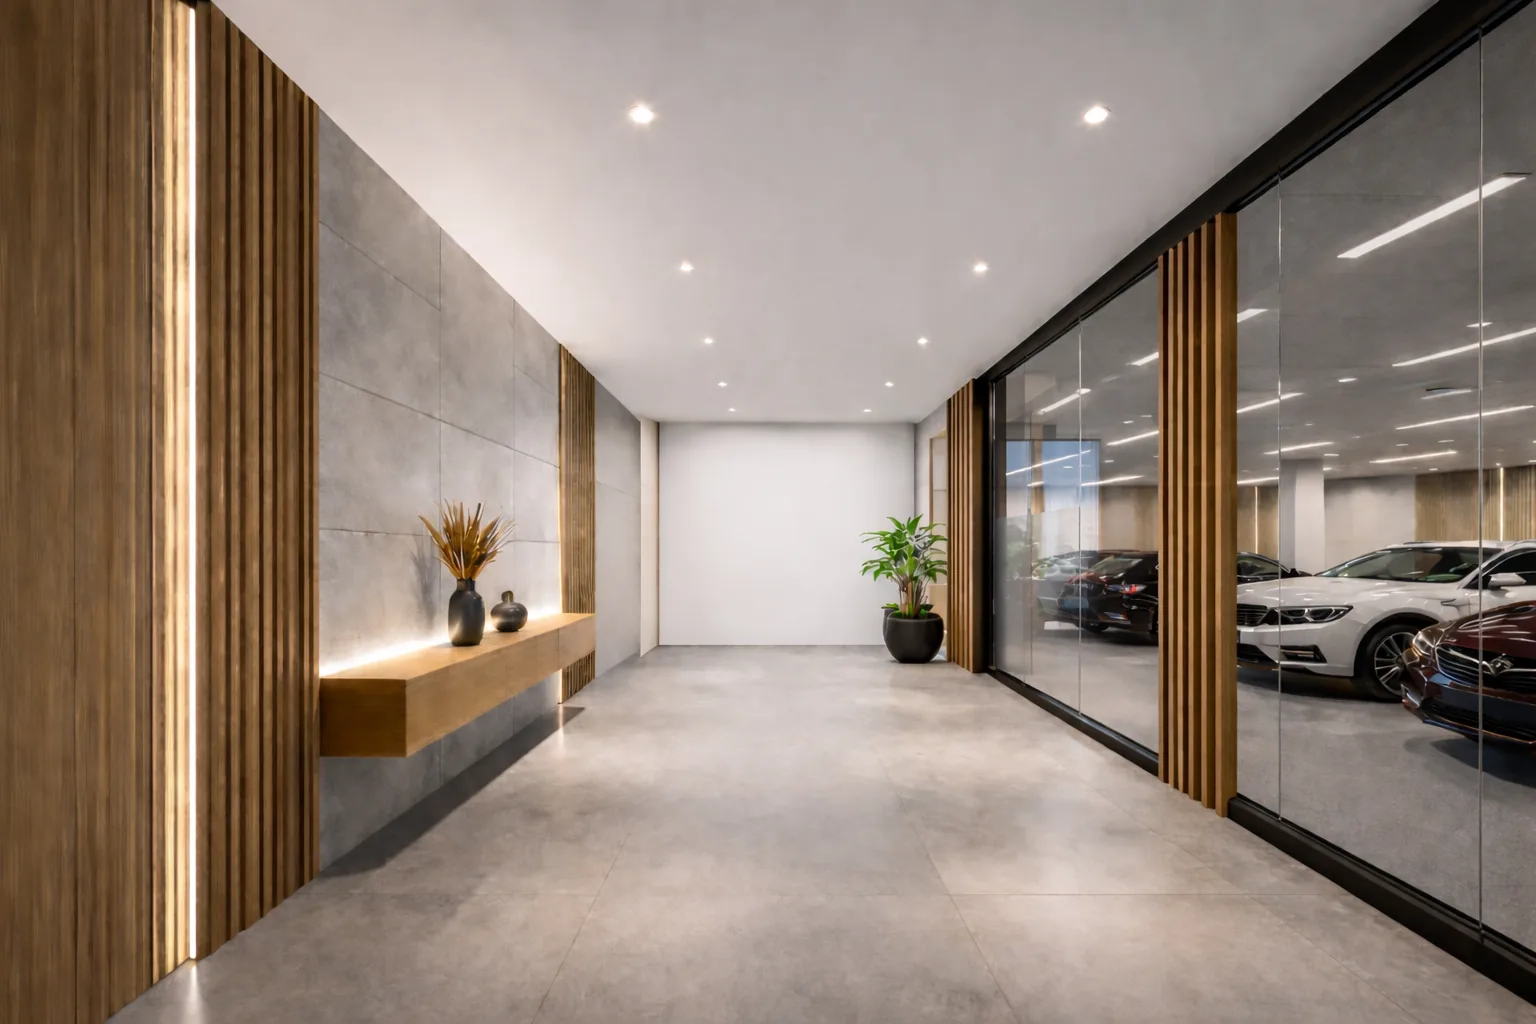
Ballouneh Lot 729 entrance hall daytime
Ballouneh Lot 729 entrance hall nighttime lighting
Entrance hall design · Day / night lighting study
03 — YRC

Architecture,
restoration & contracting.

Start a project  →