
Antelias Lot 1196 residential building ← Back to selected work
Residential Building · 2026 · Architecture in Progress

Antelias
Lot 1196.

A contemporary residential building designed around generous living spaces, landscaped surroundings and a strong relationship between architecture and its hillside setting.

01 — Project

A residential building shaped by landscape, natural light and generous outdoor terraces.

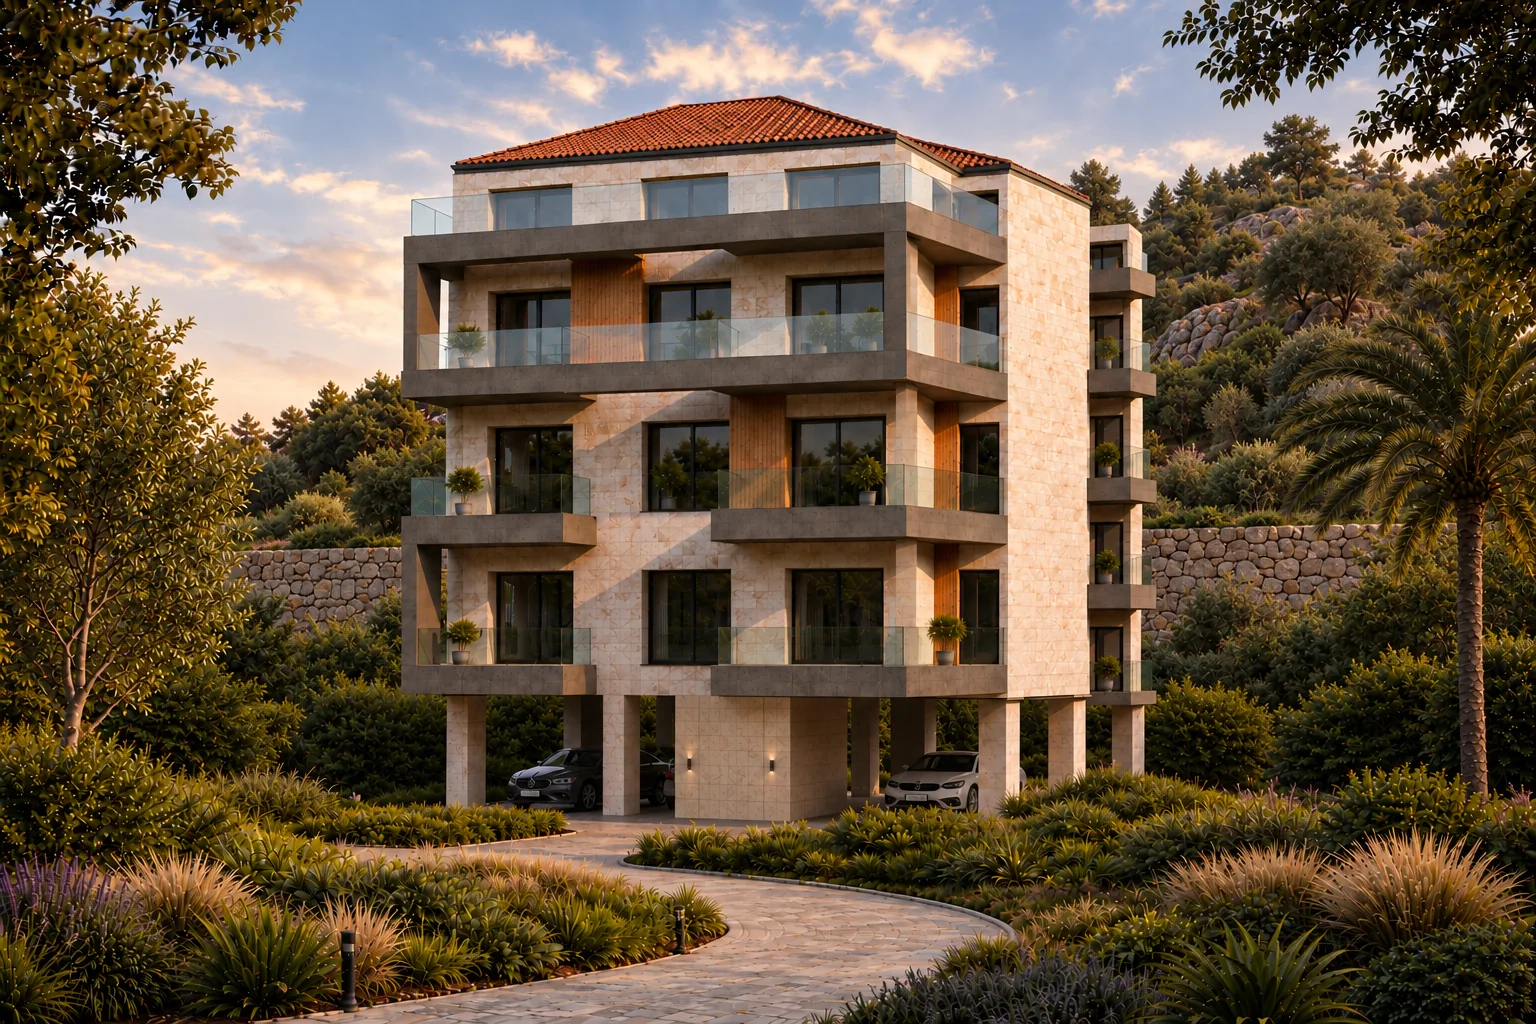
The project combines a warm stone palette, deep balconies and carefully integrated planting to create a contemporary yet grounded residential character. The architecture responds to the site's natural setting while giving each residence a strong connection to the outdoors.
LocationAntelias, Lebanon
Lot1196
Year2026
TypeResidential Building
StatusIn progress
ScopeArchitecture
Antelias Lot 1196 architectural exterior
Architectural exterior study
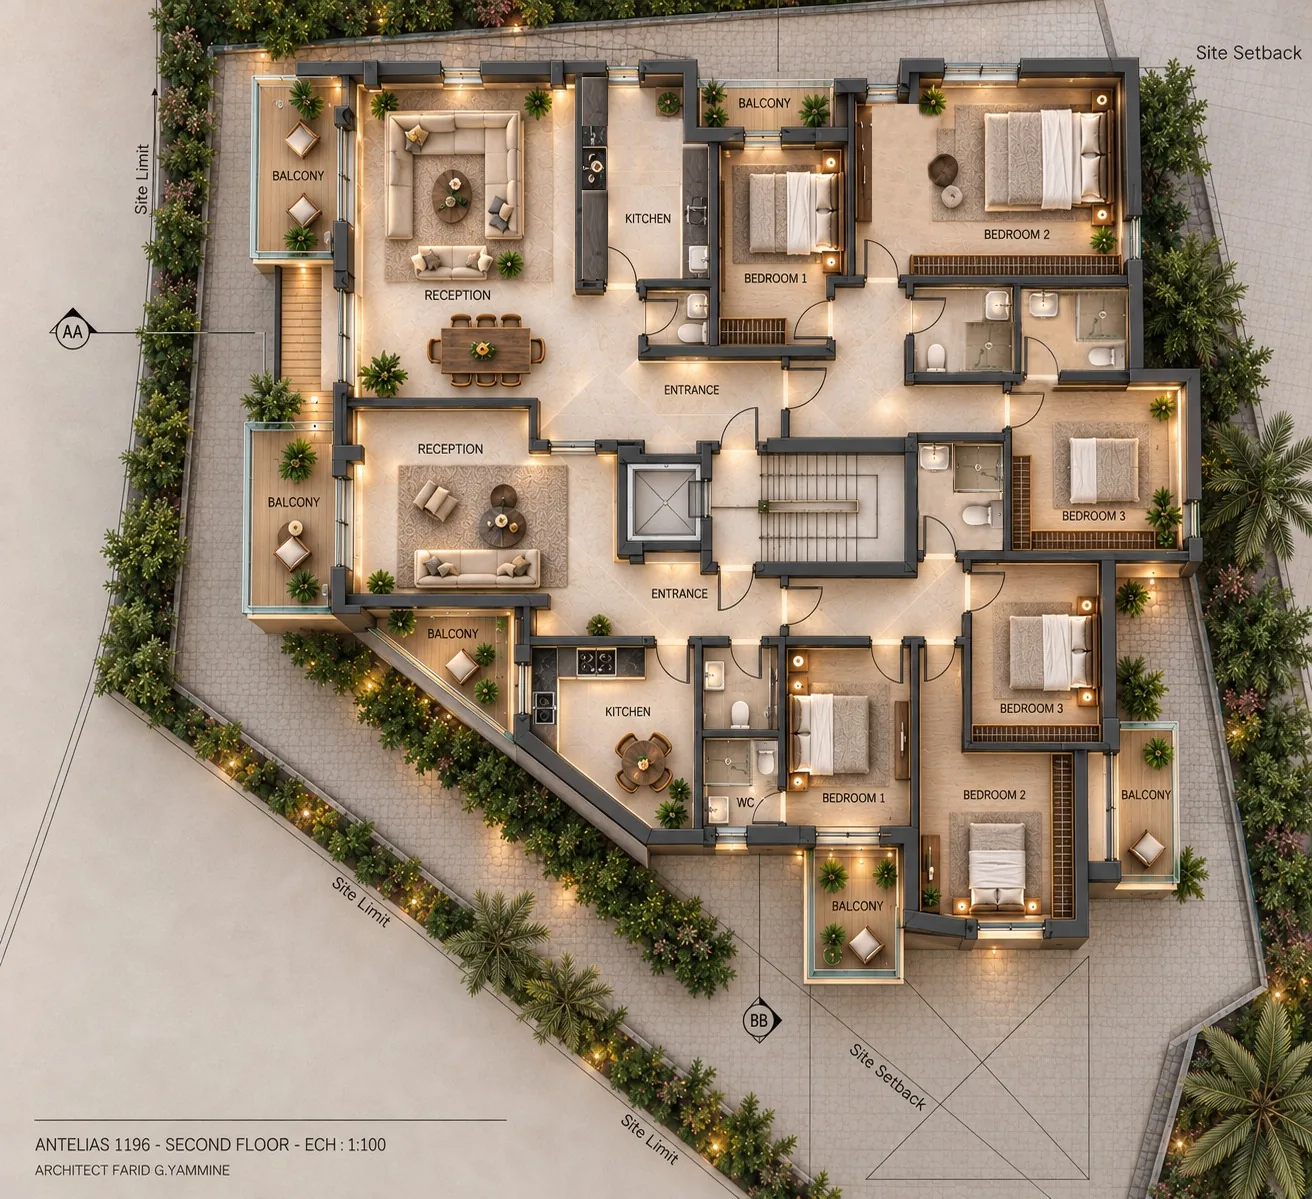
Antelias Lot 1196 typical floor plan
Typical floor plan · Second floor · Scale 1:100
03 — YRC

Architecture,
restoration & contracting.

Start a project  →